
11 S Sandbells Park Lane
SEE ALL PHOTOS
11 S Sandbells Park Lane
For Sale

11 S Sandbells Park Lane

11 S Sandbells Park Lane, Montgomery, TX 77316

$550,000
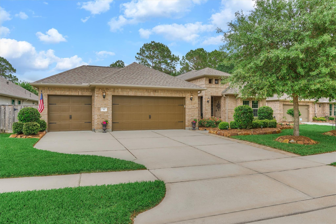
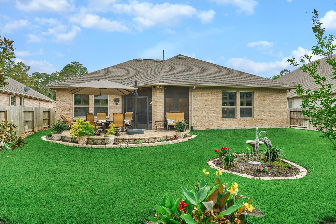
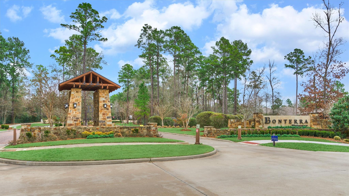
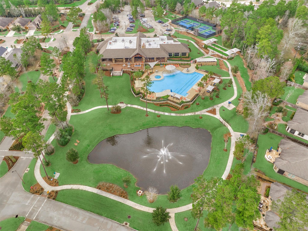
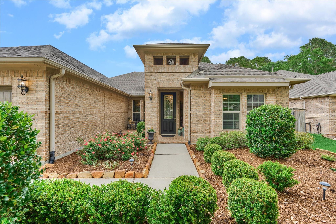
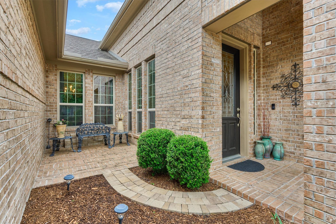
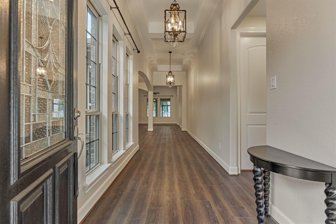
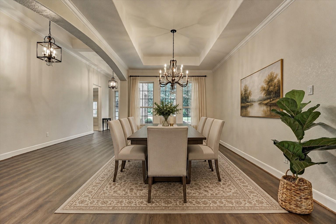
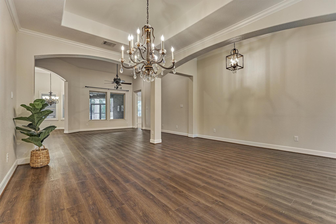
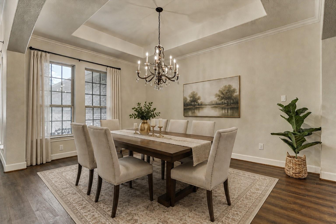
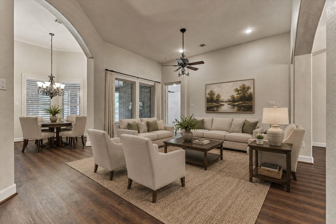
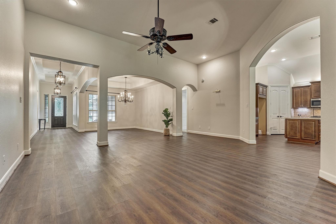
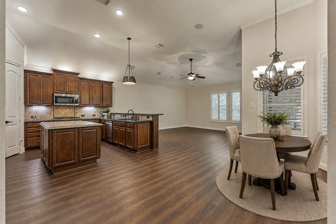
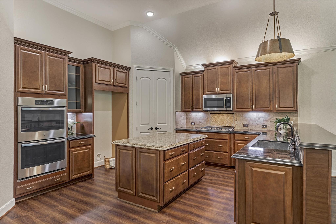
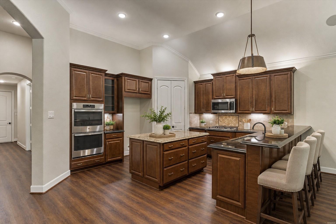
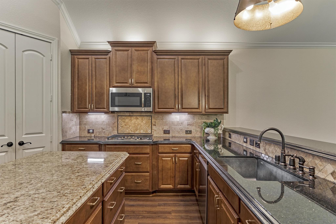
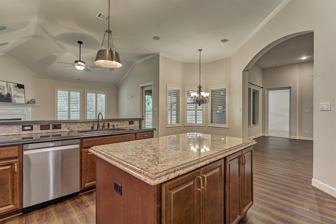
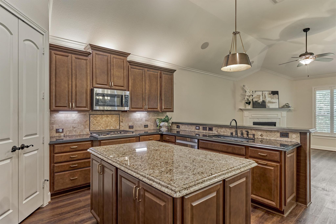
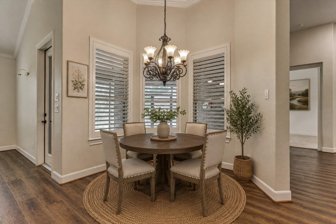
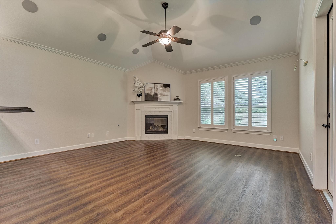
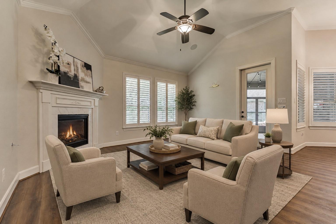
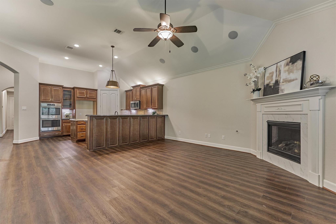
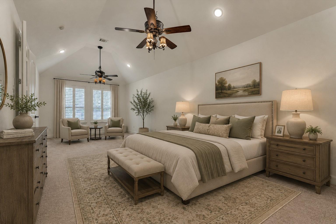
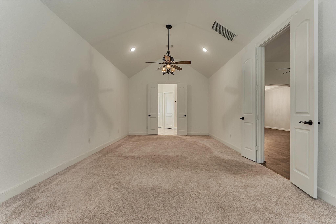
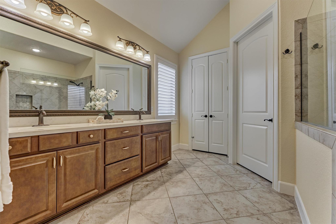
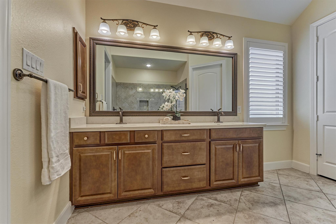
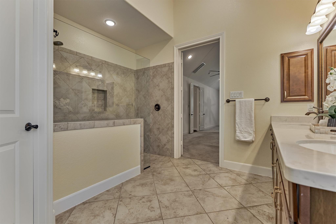
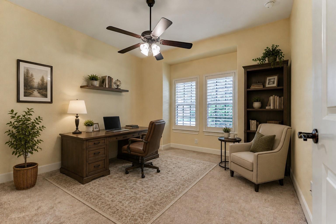
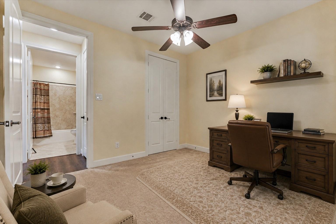
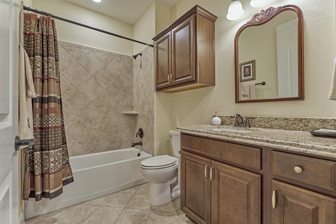
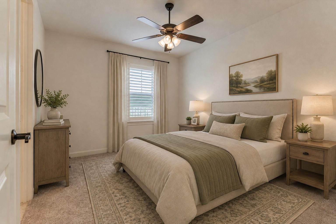
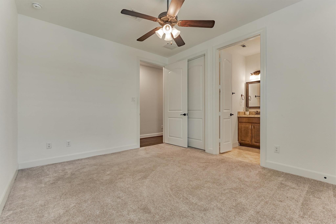
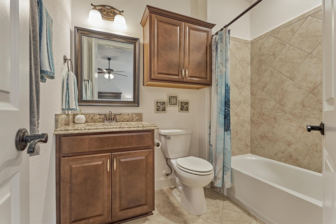
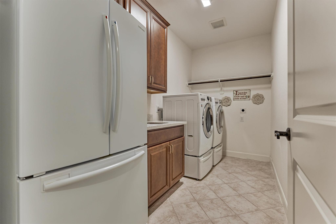
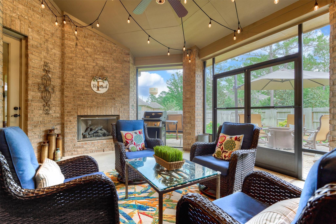
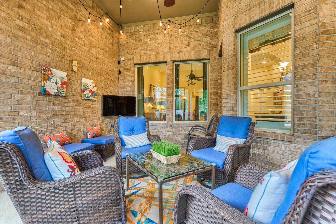
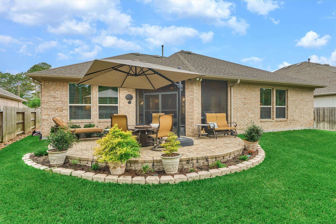
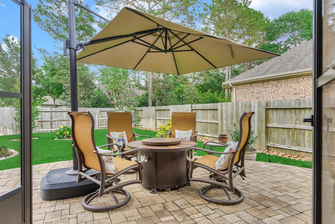
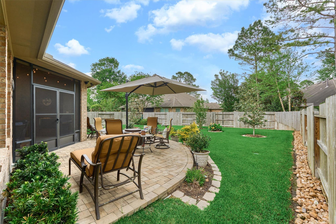
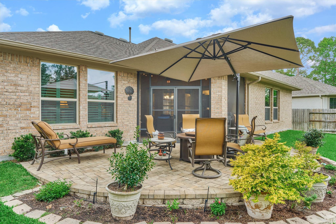
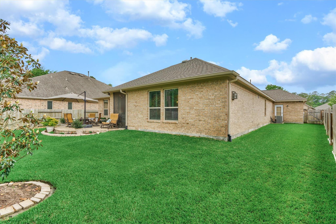
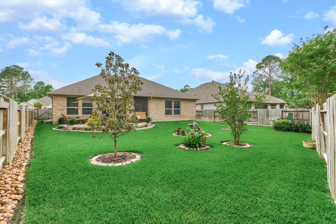
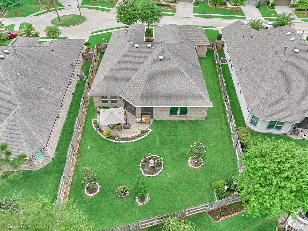
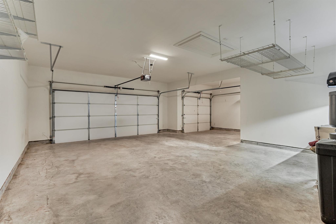
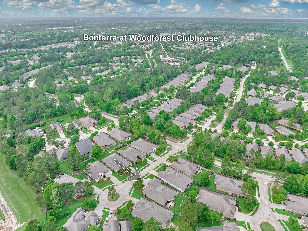
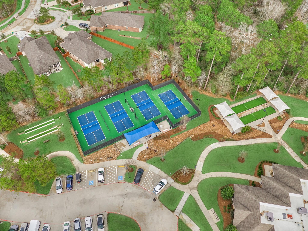
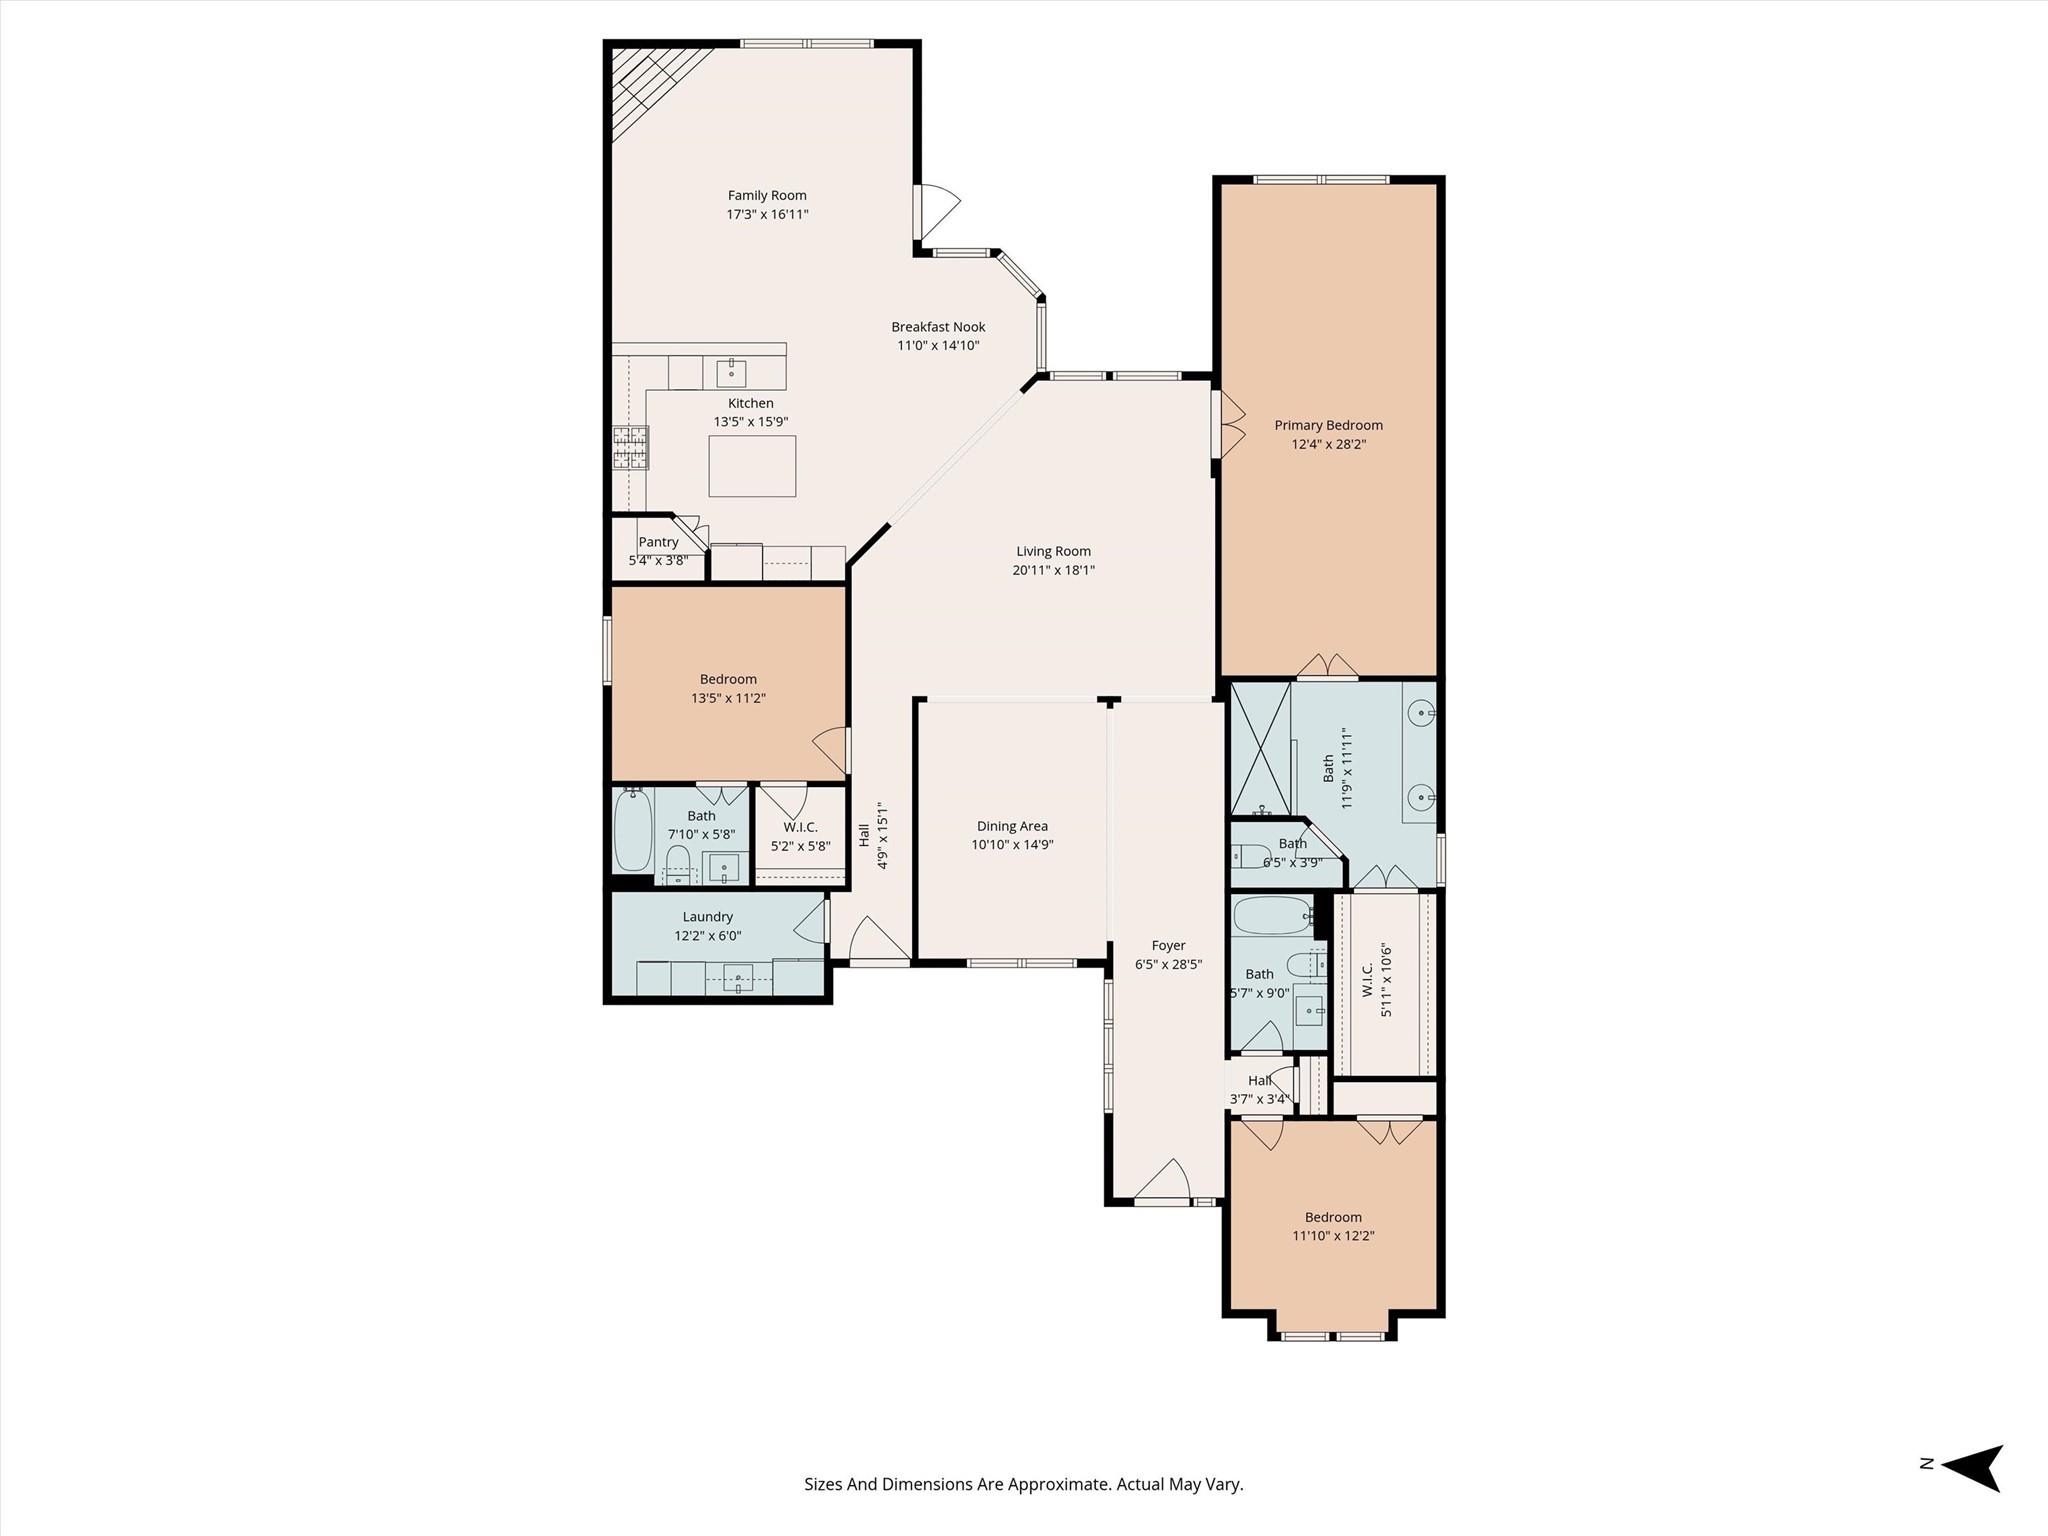
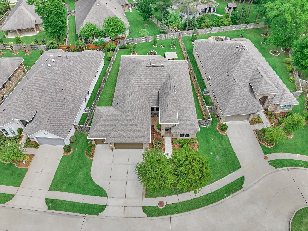
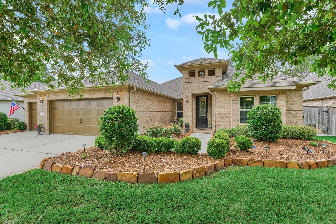
BEST VALUE IN BONTERRA! This immaculate, FRESHLY PAINTED home is move-in ready with bonus outdoor living area, mature landscaping, screened-in patio, oversized 3-car garage & popular 3 BR/3 BA floor plan in highly sought-after 55+ active adult community in Woodforest - complete with clubhouse, fitness center, pool, pickleball courts, trails, among other amenities at-large! Superior flow & function in this versatile floor plan with dining/living rooms, large island kitchen w/double ovens, spacious den w/tile surround fireplace & mantel, and mosquito-free patio w/cozy fireplace for year-round ambience, incl. French-style screen doors to custom pavestone patio & exquisite backyard oasis! Secluded owner's retreat features generous space & spa-like bath w/oversized shower! Two spacious secondary bedrooms incl. guest suite! New storm door added to garage + utility room w/sink! Close proximity to Lake Conroe & The Woodlands amenities/medical district! Don't miss your chance to see this gem!

3
beds

3
baths

2,727 Sq.Ft. LIVING AREA

7,501.03 Sq.Ft. lot

Jo Anne Johnson

Jo Anne Johnson

Features & Amenities

Interior

  • total bedrooms3
  • Total bathrooms3
  • full bathrooms3
  • Laundry room Electric Dryer Hookup, Washer Hookup
  • Flooring Carpet, Tile, Vinyl Plank
  • Fireplace Gas, Gas Log, Wood Burning
  • APPLIANCES Disposal, Double Oven, Microwave, Gas Cooktop, Dishwasher
  • other interior Features Formal Entry/Foyer, High Ceilings, Wired for Sound, 2 Bedrooms Down, All Bedrooms Down, En-Suite Bath, Primary Bed - 1st Floor, Sitting Area, Walk-In Closet(s)

Area & Lot

  • Status For Sale
  • Living Area2,727 Sq.Ft.
  • Total Area2,727 Sq.Ft.
  • Lot Area7,501.03 Sq.Ft.
  • MLS® ID14166669
  • TypeResidential
  • YEAR BUILT2018
  • NeighborhoodWoodforest
  • Architecture StylesTraditional
  • Elementary SchoolStewart Elementary School (Conroe)
  • Middle SchoolPeet Junior High School
  • High SchoolConroe High School
  • School District11 - Conroe

Exterior

  • STORIES1
  • Garage Space3.0
  • water SourceWater District
  • roofComposition
  • lot featuresBack Yard, Cul-De-Sac, Near Golf Course, Subdivided, 0 Up To 1/4 Acre
  • parkingAttached, Oversized, Additional Parking, Auto Driveway Gate, Garage Door Opener, Double-Wide Driveway
  • HEAT TYPENatural Gas
  • AIR CONDITIONINGCeiling Fan(s), Electric
  • SubstructureSlab
  • other exterior FeaturesBack Green Space, Side Yard, Sprinkler System

Financial

  • Sales Price$550,000
  • Real Estate Tax $12,013/yr
  • HOA $3,300/yr
image

Schedule a Showing

We would love to show you our beautiful property. Please select your preferred date and time below. An agent will be in touch shortly to confirm your appointment.

Schedule a Showing

We would love to show you our beautiful property. Please select your preferred date and time below. An agent will be in touch shortly to confirm your appointment.

Thank you for your interest in 11 S Sandbells Park Lane, Montgomery, TX 77316. We are reviewing your request and will be in touch shortly!

Mortgage Calculator

Estimate your monthly mortgage payment, including the principal and interest, property taxes, and HOA. Adjust the values to generate a more accurate rate.

All estimates are provided for informational purposes only. Actual amounts may vary.
$0,000 Your Payment 20 15 65
$0,000 Your Payment

Woodforest

Explore

Work With Us

Whether you’re moving across town or around the world, our team is fully prepared to assist you every step of the way.

Follow Me on Instagram