
402 Susan Lane
402 Susan Lane
402 Susan Lane
402 Susan Lane
402 Susan Lane
402 Susan Lane
402 Susan Lane
402 Susan Lane
402 Susan Lane
402 Susan Lane
402 Susan Lane
402 Susan Lane
402 Susan Lane
402 Susan Lane
402 Susan Lane
402 Susan Lane
402 Susan Lane
402 Susan Lane
402 Susan Lane
402 Susan Lane
402 Susan Lane
402 Susan Lane
402 Susan Lane
402 Susan Lane
402 Susan Lane
402 Susan Lane
402 Susan Lane
402 Susan Lane
402 Susan Lane
402 Susan Lane
402 Susan Lane
402 Susan Lane
402 Susan Lane
402 Susan Lane
402 Susan Lane
402 Susan Lane
402 Susan Lane
402 Susan Lane
402 Susan Lane
402 Susan Lane
402 Susan Lane
402 Susan Lane
402 Susan Lane
402 Susan Lane
402 Susan Lane
402 Susan Lane
402 Susan Lane
402 Susan Lane
402 Susan Lane
402 Susan Lane
SEE ALL PHOTOS
402 Susan Lane
402 Susan Lane
402 Susan Lane
402 Susan Lane
402 Susan Lane
402 Susan Lane
402 Susan Lane
402 Susan Lane
402 Susan Lane
402 Susan Lane
402 Susan Lane
402 Susan Lane
402 Susan Lane
402 Susan Lane
402 Susan Lane
402 Susan Lane
402 Susan Lane
402 Susan Lane
402 Susan Lane
402 Susan Lane
402 Susan Lane
402 Susan Lane
402 Susan Lane
402 Susan Lane
402 Susan Lane
402 Susan Lane
402 Susan Lane
402 Susan Lane
402 Susan Lane
402 Susan Lane
402 Susan Lane
402 Susan Lane
402 Susan Lane
402 Susan Lane
402 Susan Lane
402 Susan Lane
402 Susan Lane
402 Susan Lane
402 Susan Lane
402 Susan Lane
402 Susan Lane
402 Susan Lane
402 Susan Lane
402 Susan Lane
402 Susan Lane
402 Susan Lane
402 Susan Lane
402 Susan Lane
402 Susan Lane
402 Susan Lane
For Sale

402 Susan Lane

402 Susan Lane, Conroe, TX 77385

$575,000
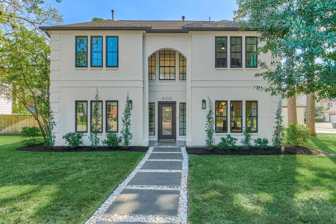
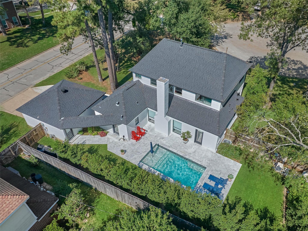
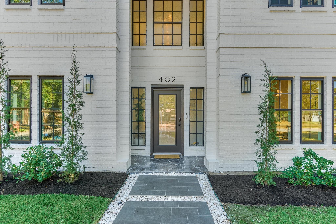
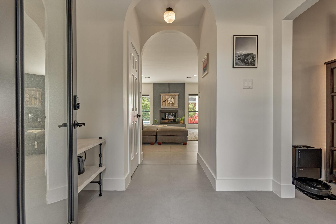
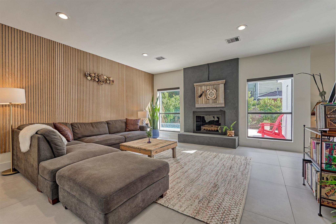
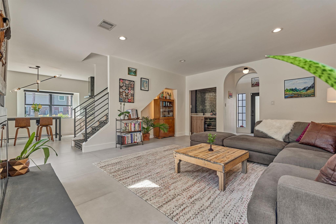
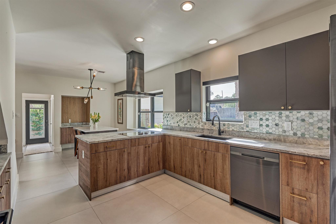
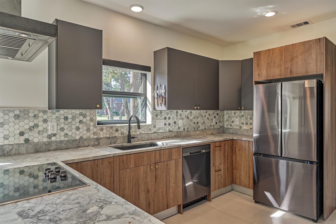
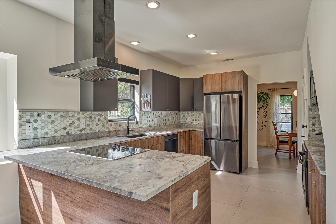
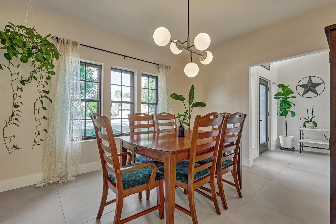
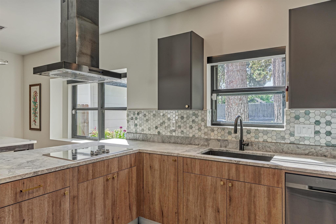
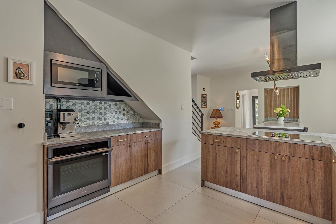
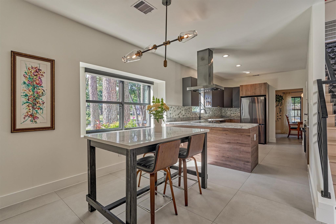
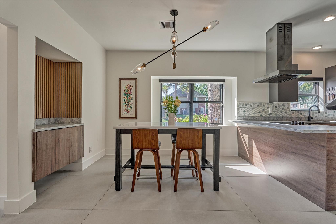
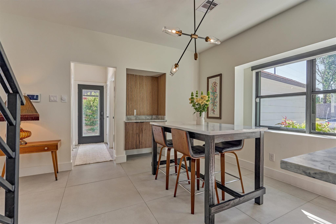
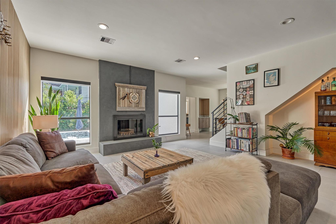
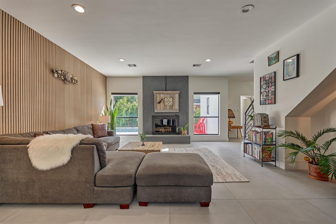
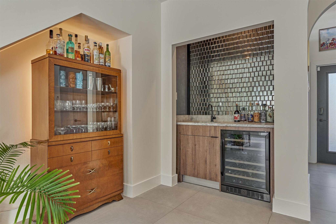
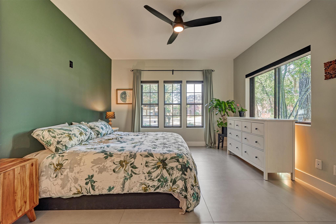
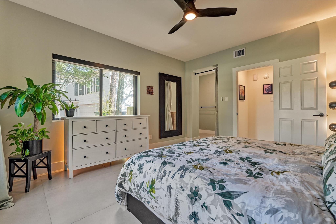
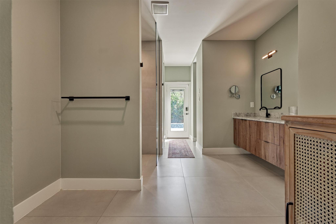
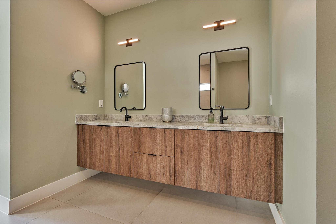
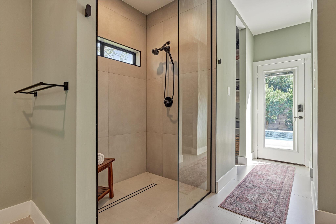
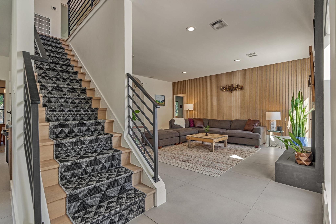
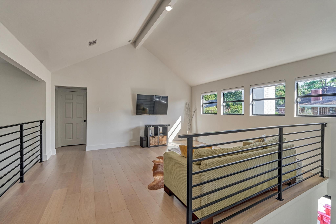
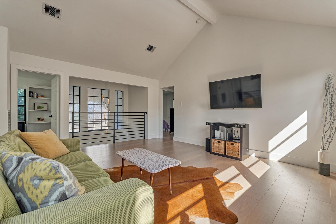
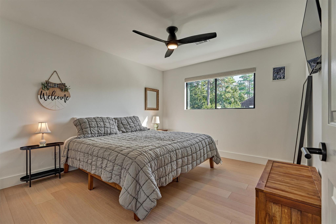
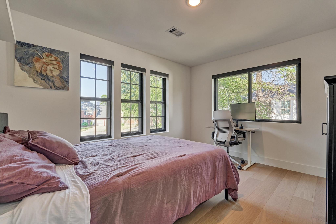
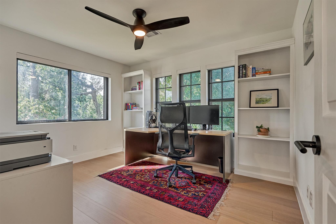
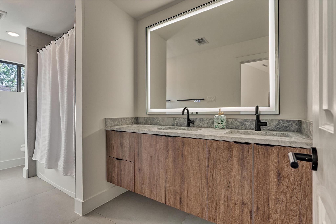
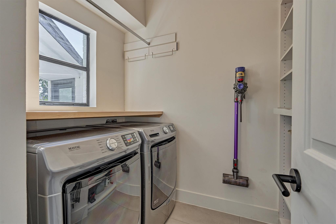
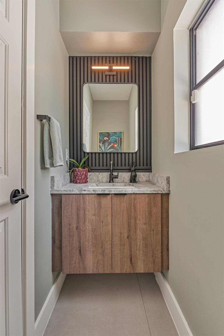
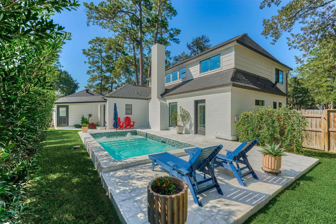
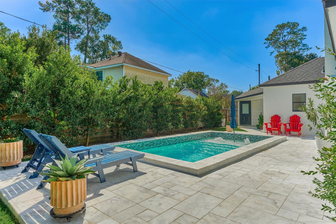
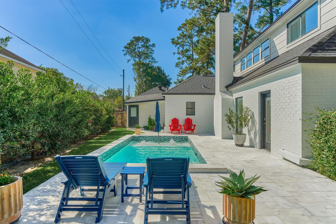
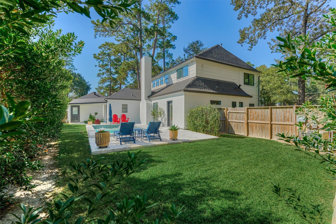
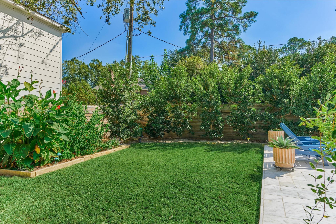
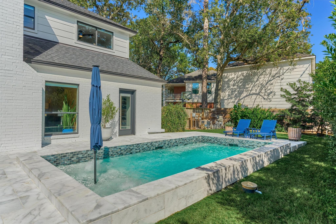
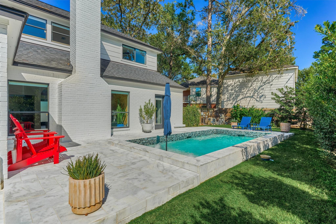
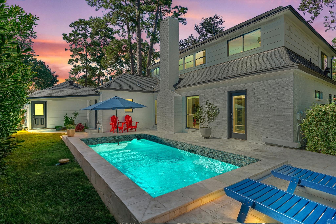
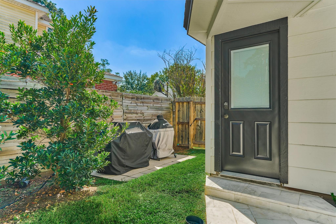
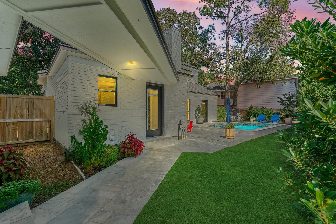
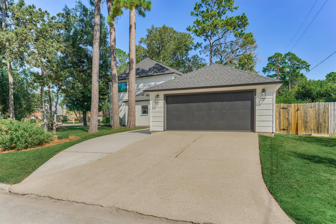
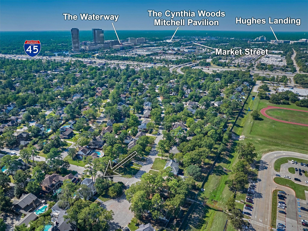
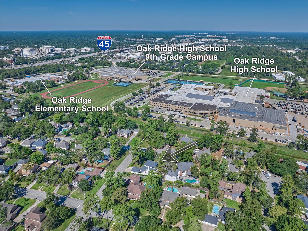
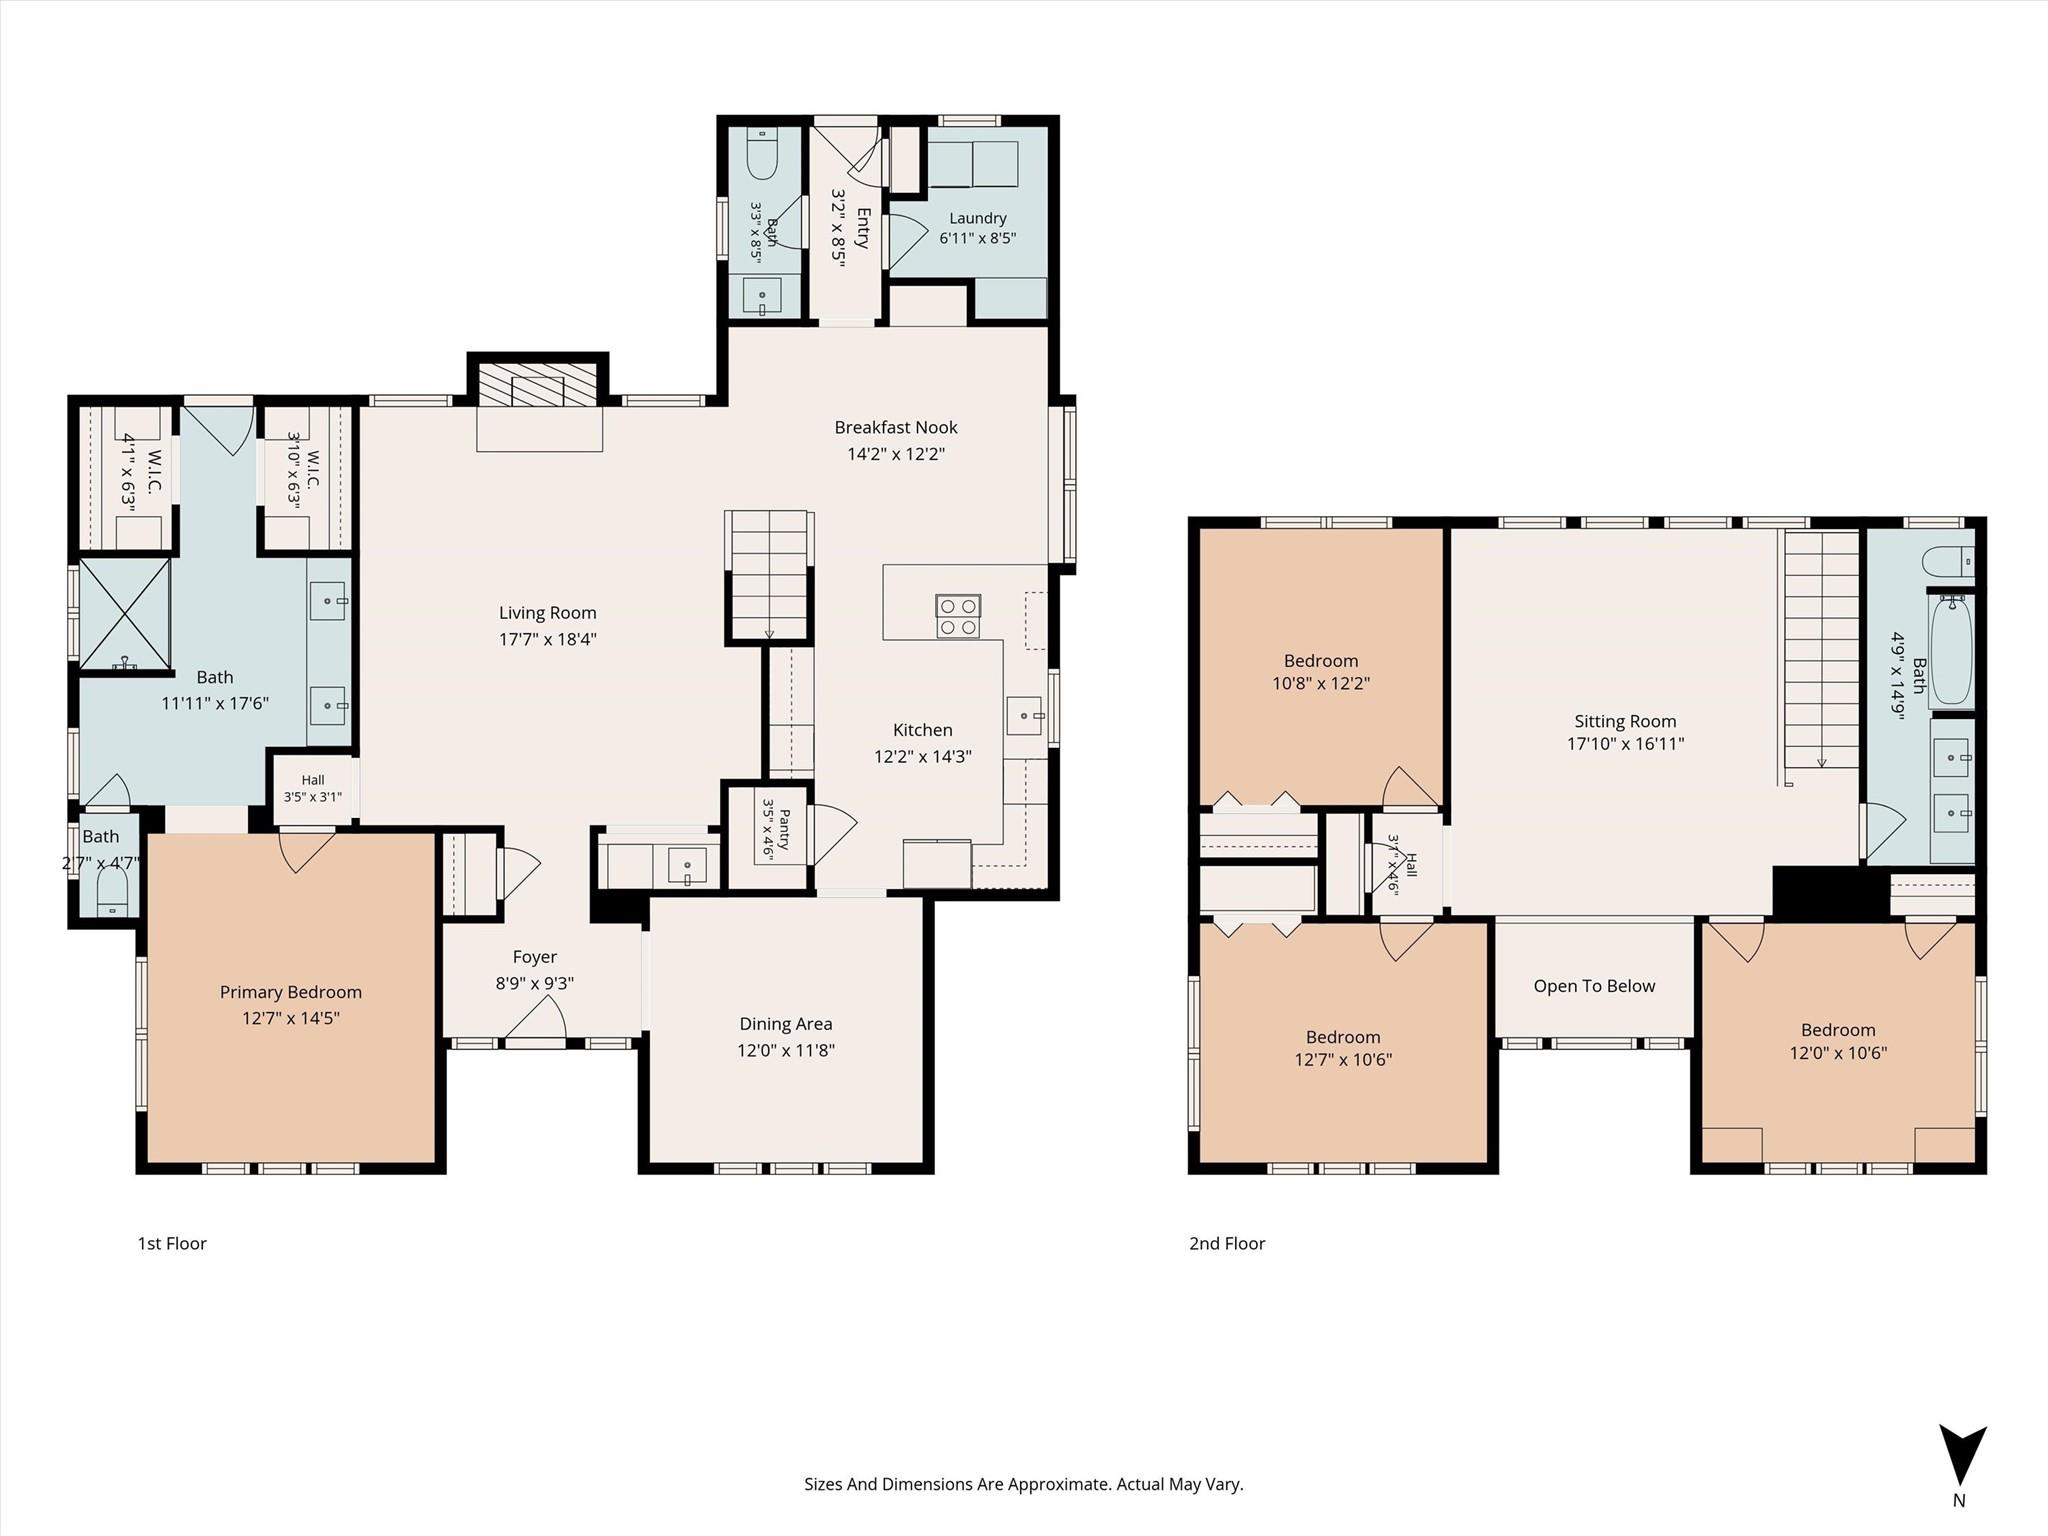
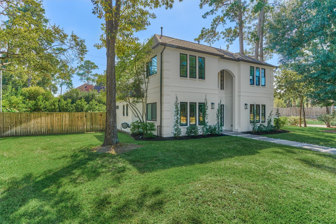
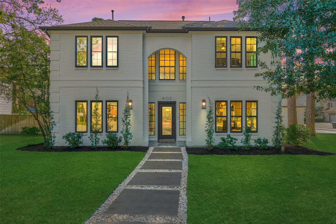
CONTEMPORARY STYLE MEETS EVERYDAY LIVING! Freshly painted exterior w/bold black accents offers exceptional curb appeal in Oak Ridge North! Modern finishes & fixtures throughout this remodeled, design-forward home. Resort-style heated pool ('24) w/elegant travertine decking surrounded by lush tree cover for added privacy. Abundant patio space for grilling & relaxing poolside. Modernized kitchen features stylish rustic oak-look & black cabinetry, soft-close drawers, and elevated finishes incl. marble details thruout. Light/bright living area ft. custom motorized shades, sleek built-ins, lime wash fireplace + chic wet bar. Private owner's retreat w/easy backyard access + remodeled bath w/dual closets + contemporary W-I shower design. Second floor game rm/opt flex space + 3 spacious BRs. Remodeled laundry rm! Detached garage w/bonus storage options - recent roof ('22) - upgraded gas meter & elec panel + generator pre-wire. Nearby Woodlands shopping/dining/amenities & easy access to 45/IAH.

4
beds

3
baths

2,573 Sq.Ft. LIVING AREA

0.27 Acres lot

Jo Anne Johnson

Jo Anne Johnson

Features & Amenities

Interior

  • total bedrooms4
  • Total bathrooms3
  • full bathrooms2
  • half bathroom1
  • Laundry room Electric Dryer Hookup, Washer Hookup
  • Flooring Engineered Wood, Tile
  • Fireplace Wood Burning
  • APPLIANCES Disposal, Dryer Included, Refrigerator Included, Washer Included, Wine Refrigerator, Electric Oven, Oven, Microwave, Electric Cooktop, Dishwasher
  • other interior Features Formal Entry/Foyer, High Ceilings, Prewired for Alarm System, Wet Bar, 3 Bedrooms Up, En-Suite Bath, Primary Bed - 1st Floor, Split Plan, Walk-In Closet(s)

Area & Lot

  • Status For Sale
  • Living Area2,573 Sq.Ft.
  • Total Area2,573 Sq.Ft.
  • Lot Area0.27 Acres
  • MLS® ID75164748
  • TypeResidential
  • YEAR BUILT1984
  • NeighborhoodThe Woodlands
  • Architecture StylesContemporary/Modern
  • Elementary SchoolOak Ridge Elementary School (Conroe)
  • Middle SchoolIrons Junior High School
  • High SchoolOak Ridge High School
  • School District11 - Conroe

Exterior

  • STORIES2
  • Garage Space2.0
  • water SourcePublic
  • PoolGunite, Heated, In Ground
  • roofComposition
  • lot featuresBack Yard, Corner Lot, Cul-De-Sac, Subdivided, 1/4 Up to 1/2 Acre
  • parkingAttached/Detached Garage, Additional Parking, Garage Door Opener, Double-Wide Driveway
  • HEAT TYPENatural Gas
  • AIR CONDITIONINGCeiling Fan(s), Electric
  • sewerPublic Sewer
  • SubstructureSlab
  • other exterior FeaturesSide Yard, Sprinkler System

Financial

  • Sales Price$575,000
  • Real Estate Tax $9,289/yr
image

Schedule a Showing

We would love to show you our beautiful property. Please select your preferred date and time below. An agent will be in touch shortly to confirm your appointment.

Schedule a Showing

We would love to show you our beautiful property. Please select your preferred date and time below. An agent will be in touch shortly to confirm your appointment.

Thank you for your interest in 402 Susan Lane, Conroe, TX 77385. We are reviewing your request and will be in touch shortly!

Mortgage Calculator

Estimate your monthly mortgage payment, including the principal and interest, property taxes, and HOA. Adjust the values to generate a more accurate rate.

All estimates are provided for informational purposes only. Actual amounts may vary.
$0,000 Your Payment 20 15 65
$0,000 Your Payment

The Woodlands

Recognized internationally for its thoughtful design and wildlife preservation.

Explore

Work With Us

Whether you’re moving across town or around the world, our team is fully prepared to assist you every step of the way.

Follow Me on Instagram